Morlich
Bungalow
4 bedrooms

x2

x4
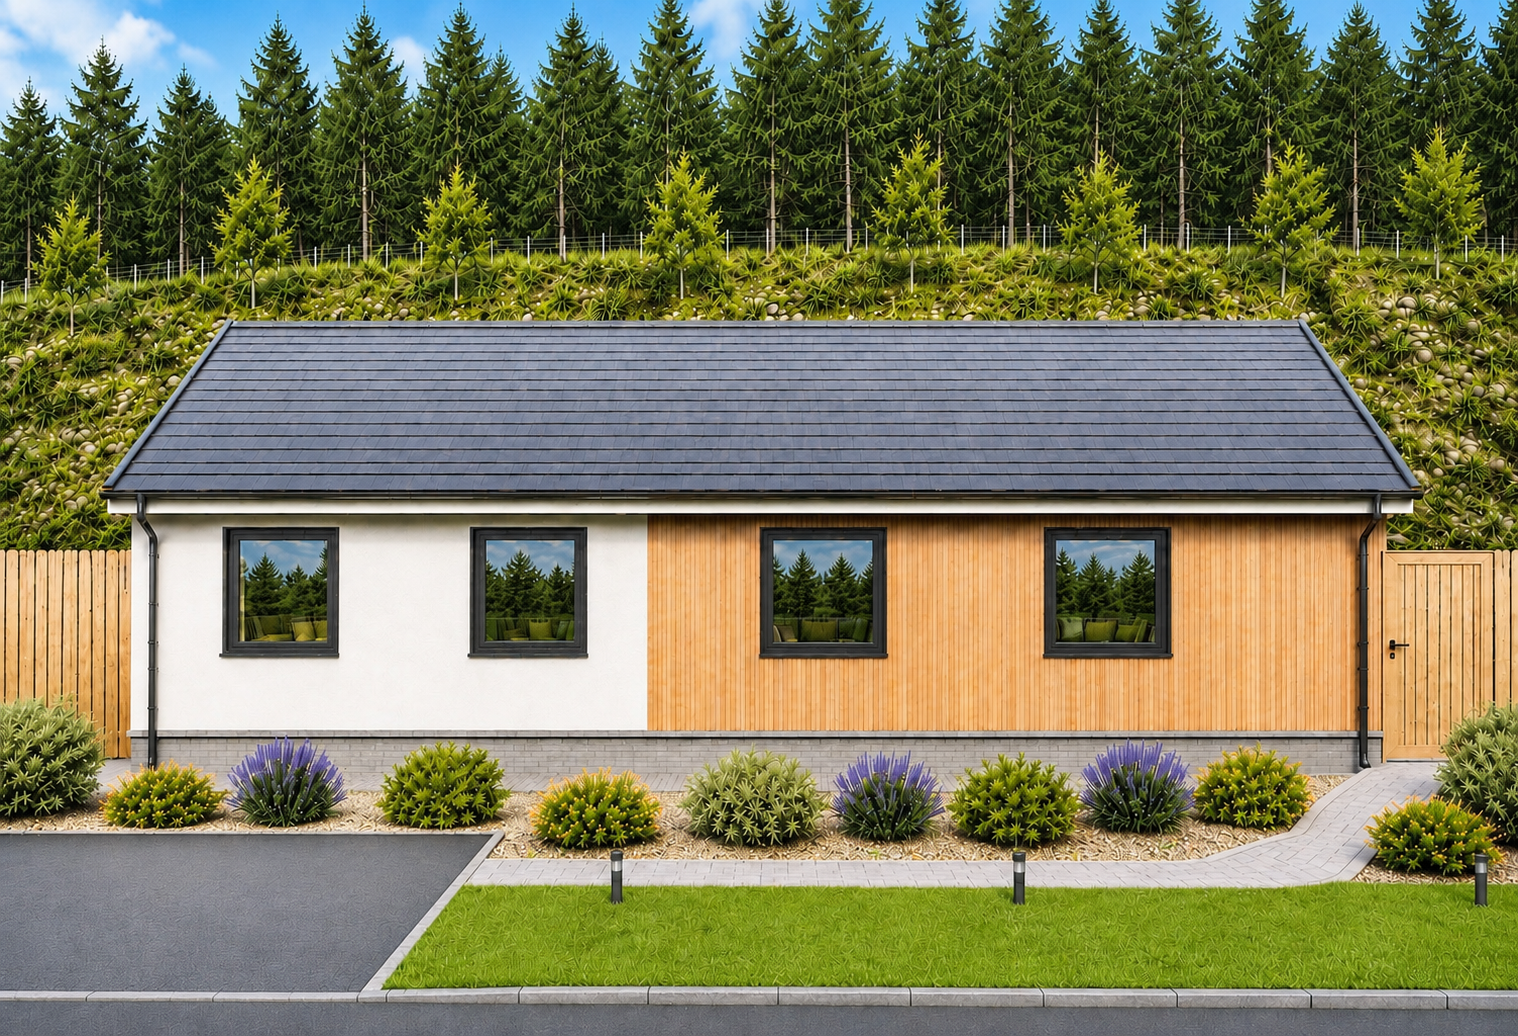
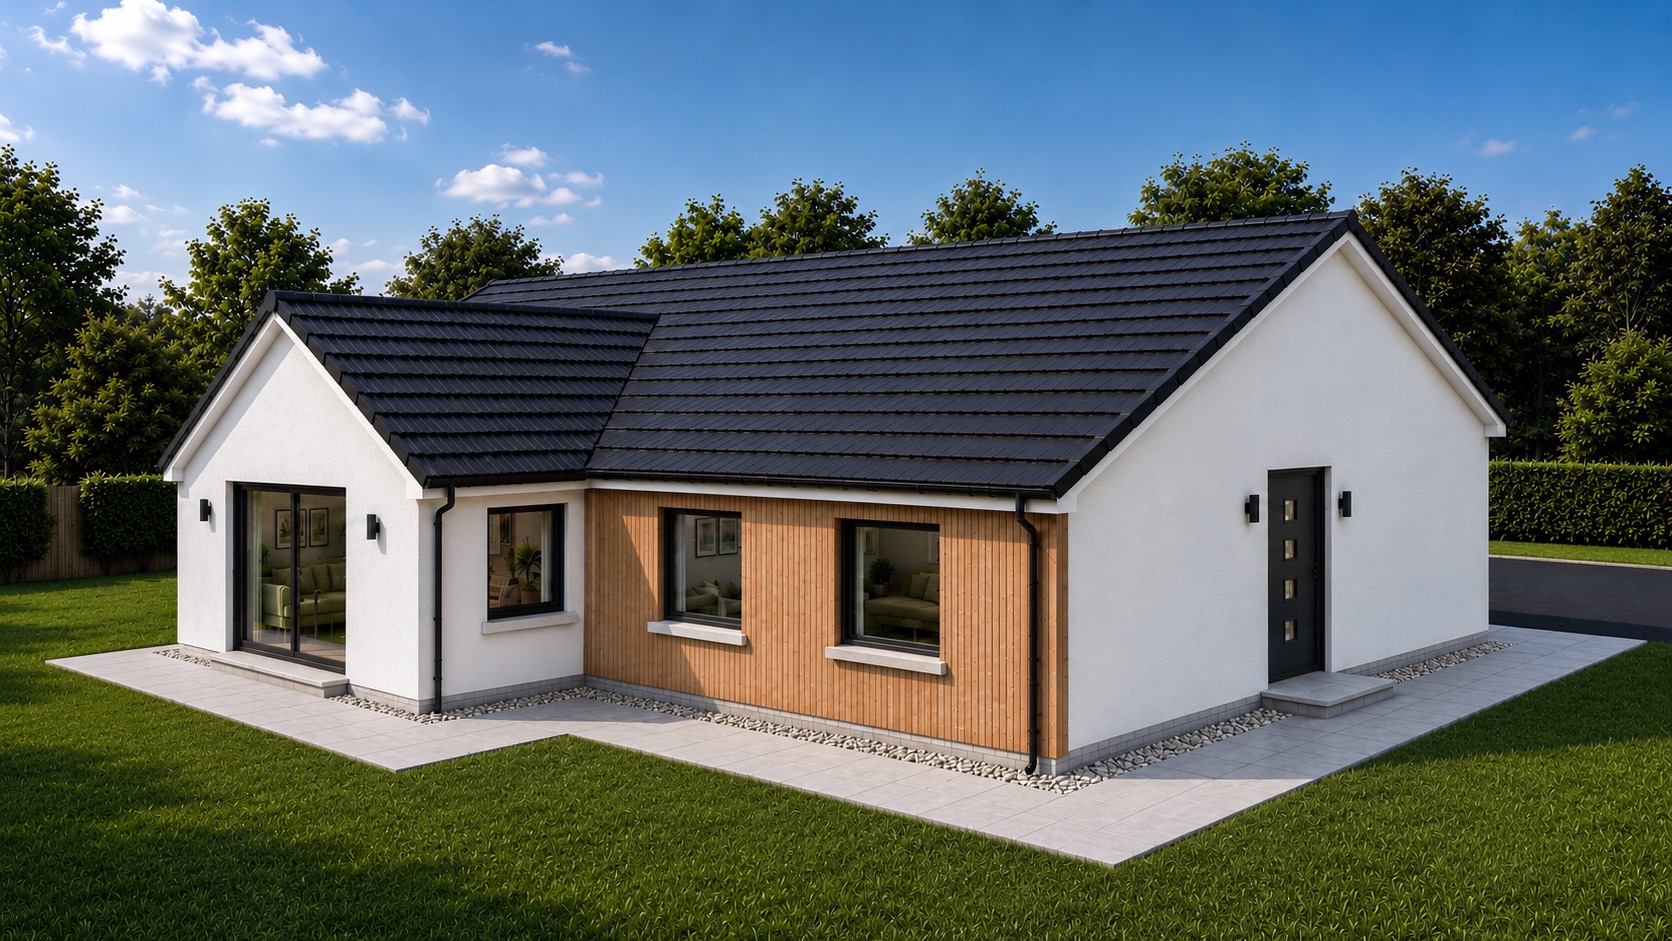
The Morlich is a 4-bedroom bungalow at Dulicht Court, Grantown-on-Spey. Explore images, floor plans and full room dimensions below.
- Total area: 96.8 sq m - (1042 sq ft)
- Contemporary four-bedroom family home
- Open-plan kitchen, dining and living space ideal for entertaining
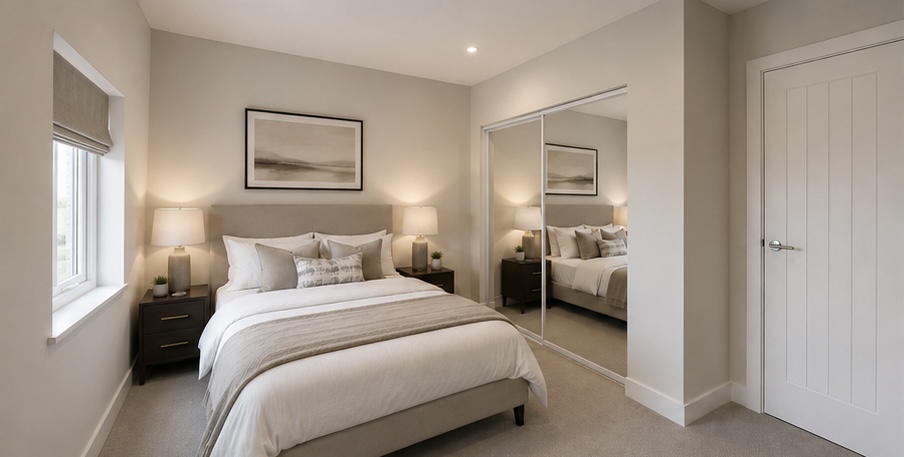
- Principal bedroom with en-suite
- Flexible accommodation for growing families or home working
- Light-filled interiors with carefully positioned glazing
- Energy-efficient heating and insulation for year-round comfort
- Air source heat pump with underfloor heating
- EV charger and full fibre broadband ready
- Private gardens and off-street parking
- Quality specification throughout, with opportunities to personalise finishes
- Beautifully designed to complement its Cairngorms surroundings
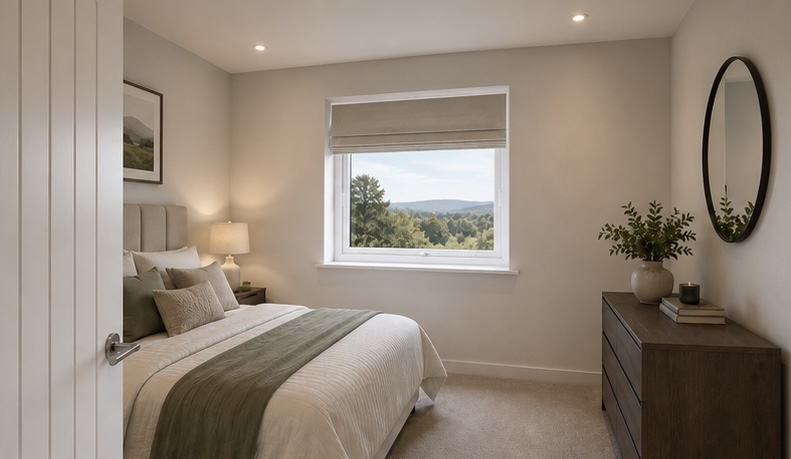
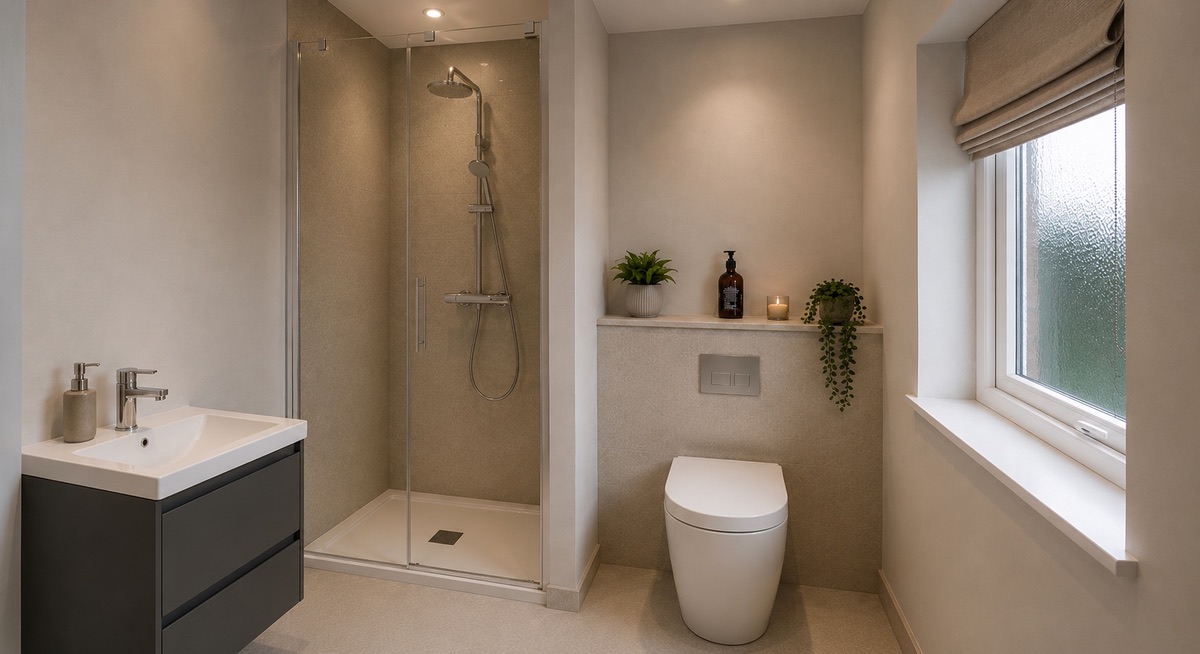

AIR SOURCE HEAT PUMP

SUPER FAST INTERNET

UNDERFLOOR HEATING

ELECTRIC CAR READY

MODERN DESIGN

DOUBLE GLAZING
Floor Plans
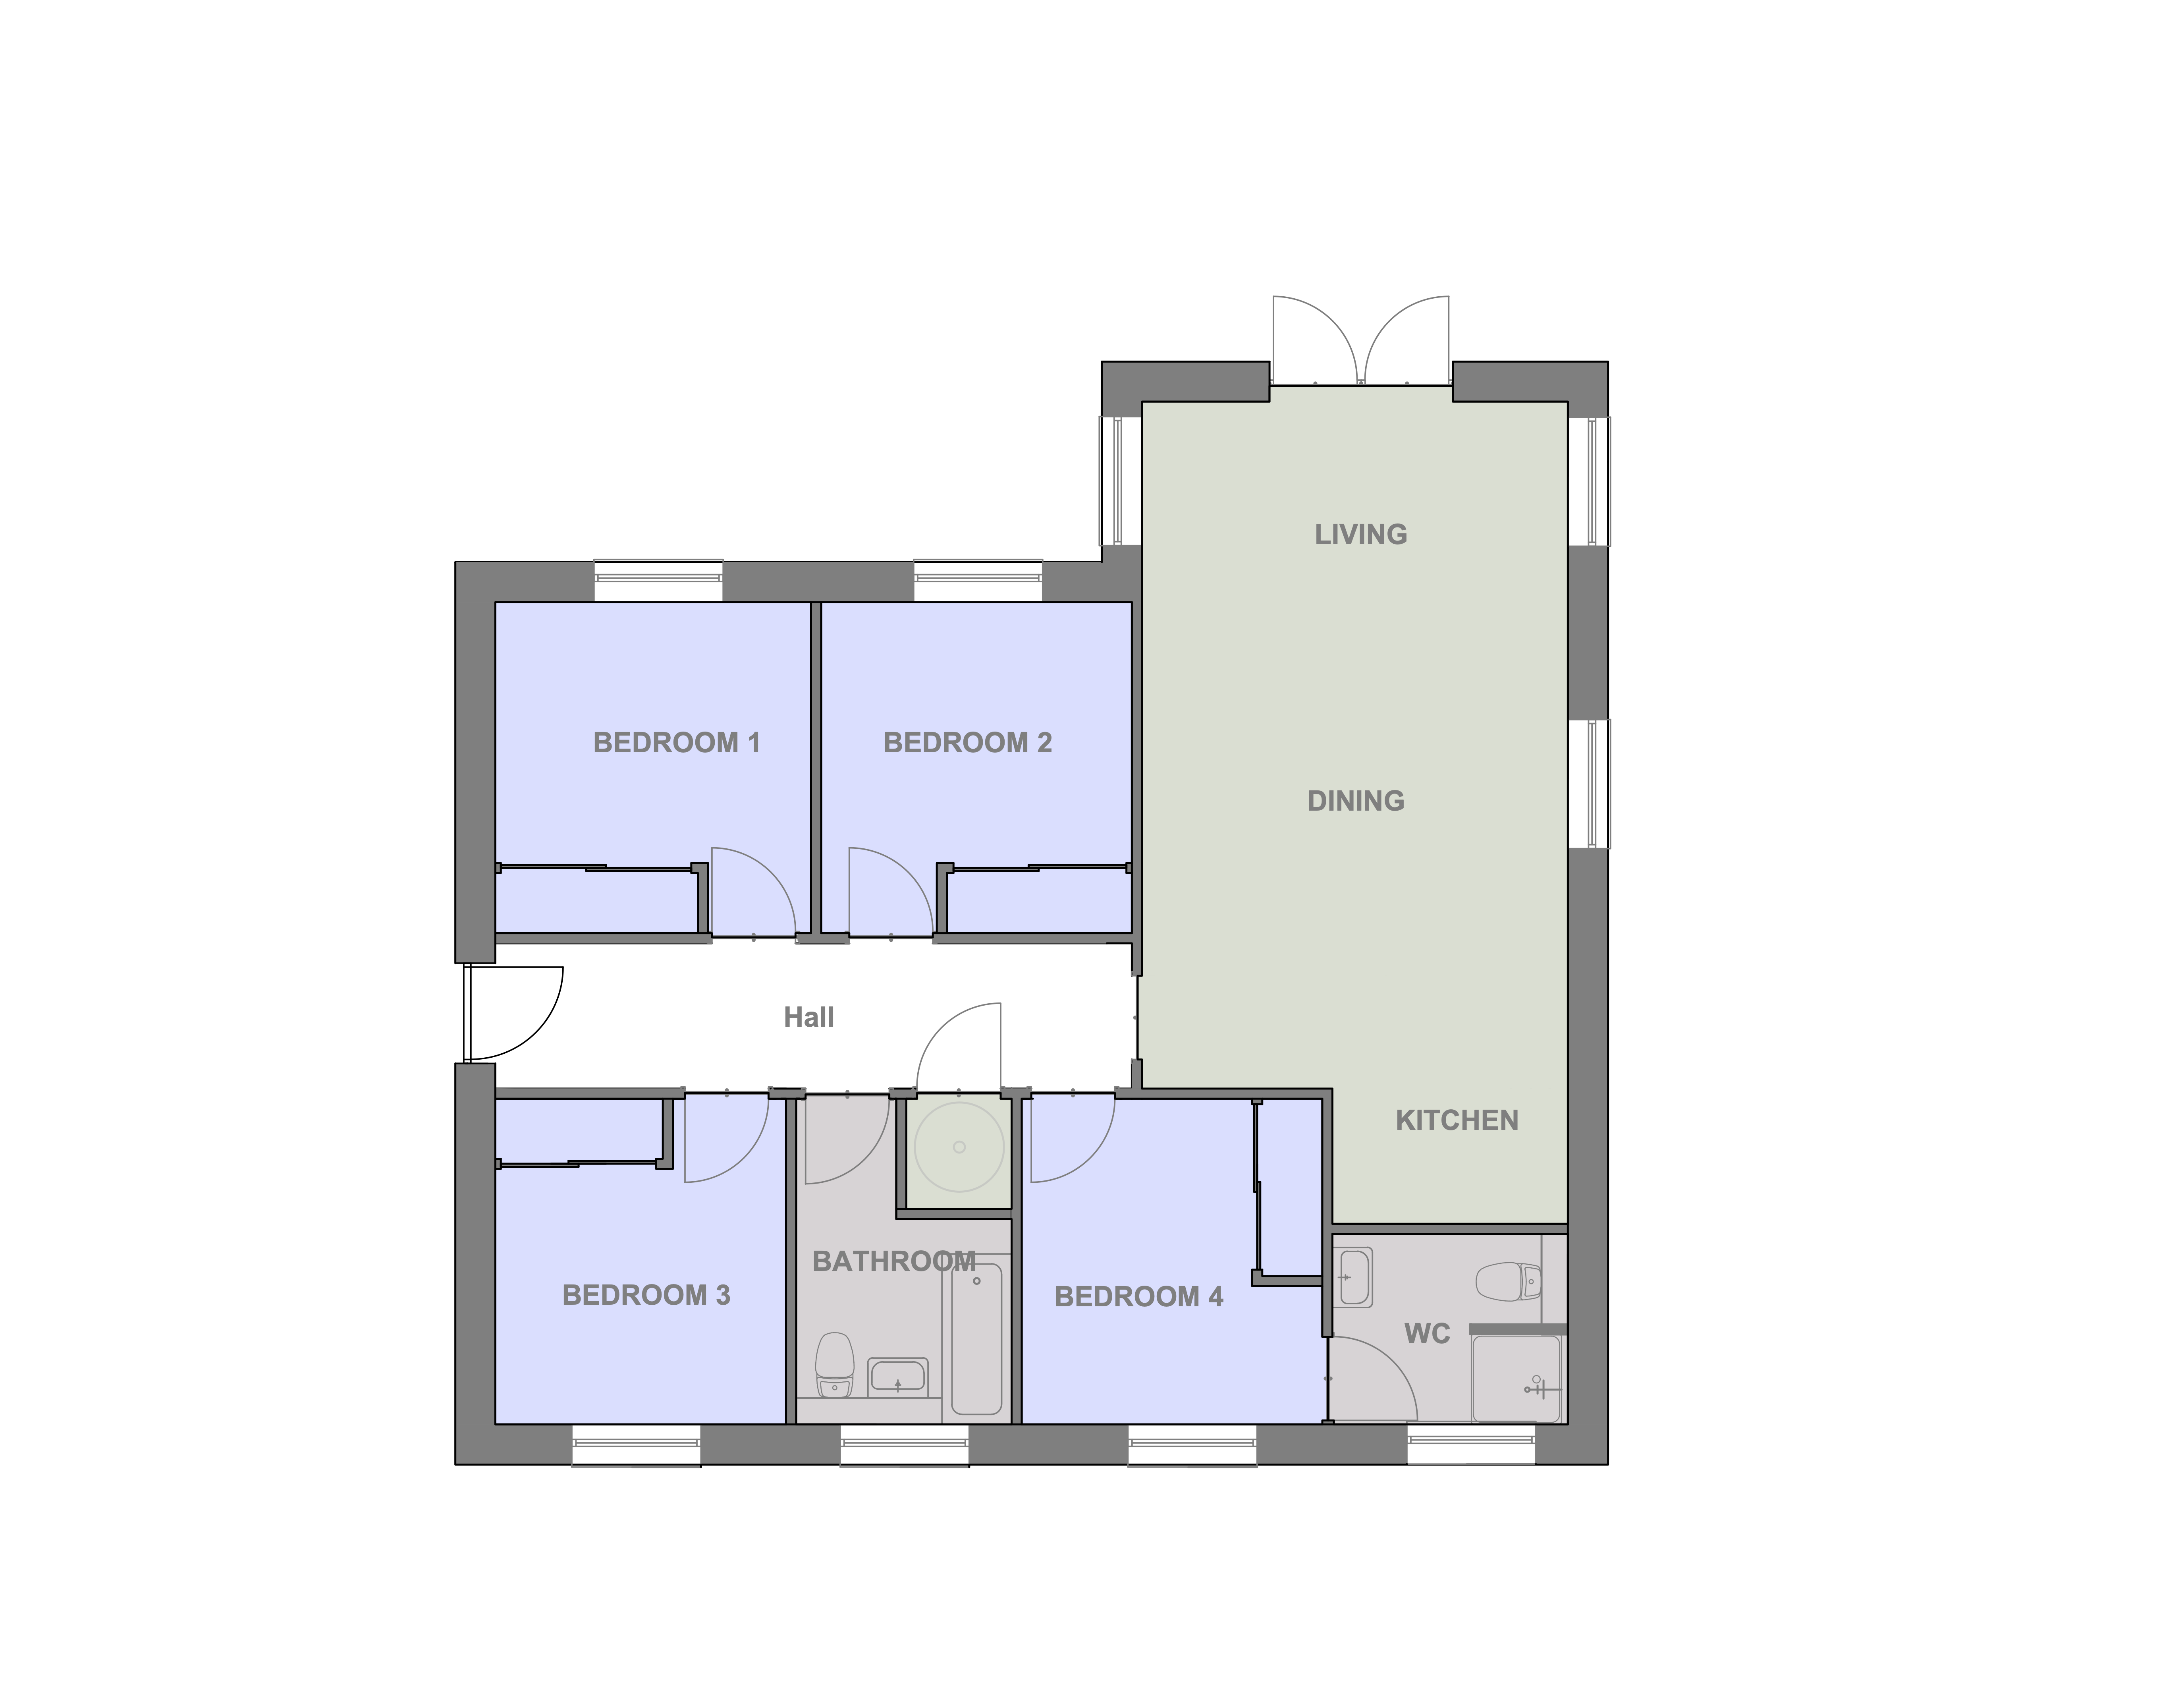
Living / Dining / Kitchen
4.25 x 8.2m (13' 11" x 26' 11")
Hall
6.35 x 1.45 m (20' 10" x 4' 9")
Bedroom 1
3.15 x 3.3m (10' 4" x 10' 10")
Bedroom 2
3.1 x 3.3m (10' 2" x 10' 10")
Bedroom 3
2.9 x 3.25m (9' 6" x 10' 8")
Bedroom 4
3 x 3.25m (9' 10" x 10' 8")
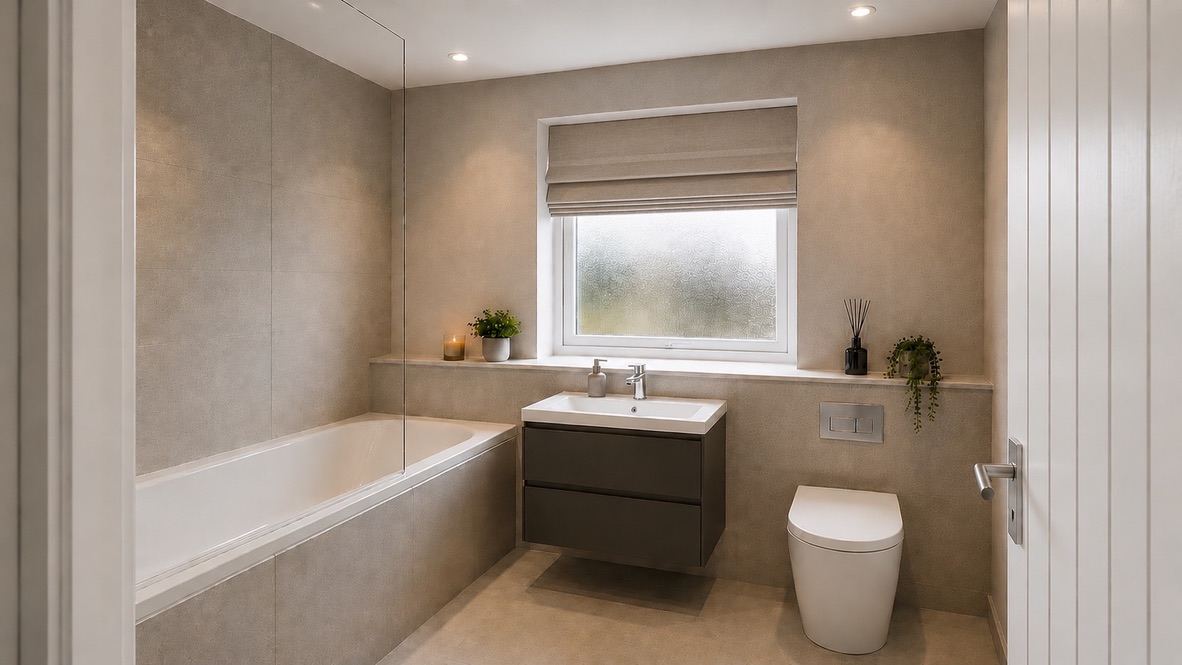
Bathroom
2.15 x 3.25m (7' 1" x 10' 8")
Total area: 96.8 sq m - (1042 sq ft)
Floor plans, layouts and CGI’s are intended for illustration purposes only and subject to change. It should be treated as general guidance only and cannot be relied upon as accurately describing any of the areas or items. Nor does it constitute a contract, part of a contract or warranty.